
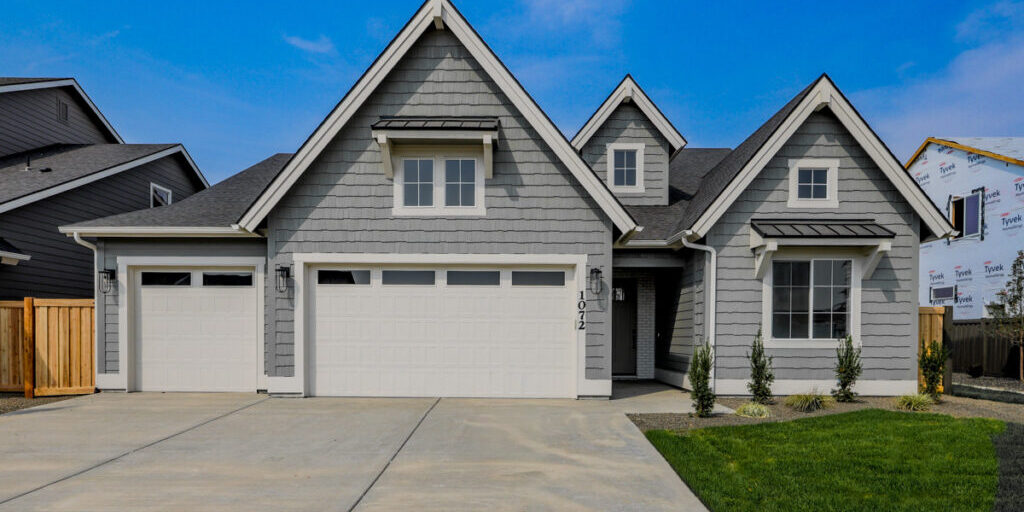

The Chelsea Bonus
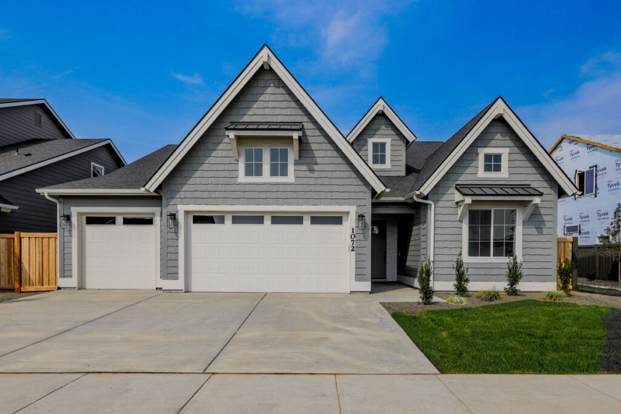
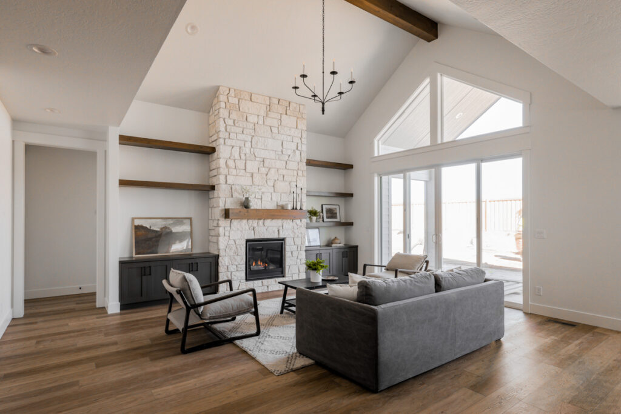
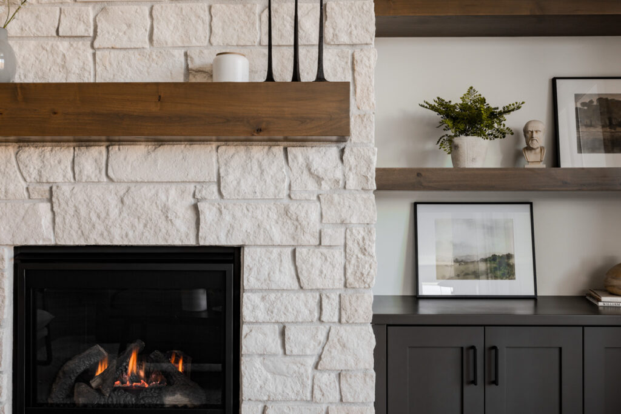
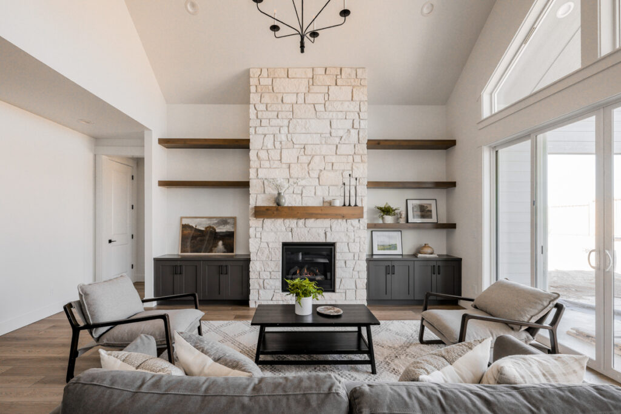
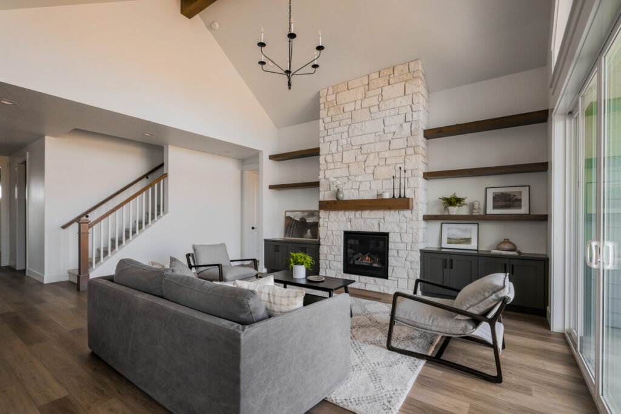
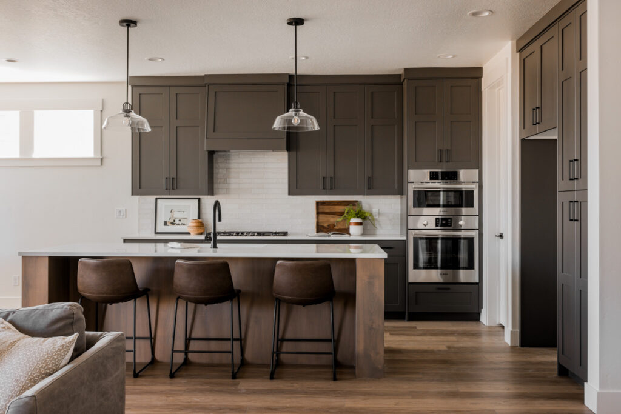
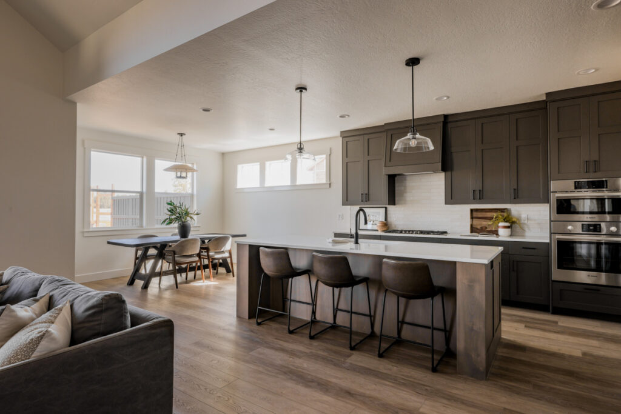
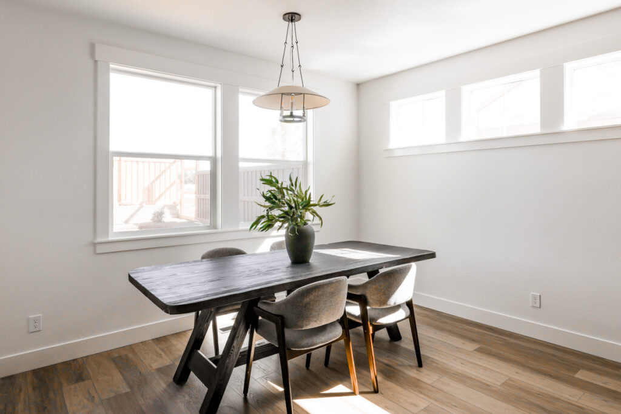
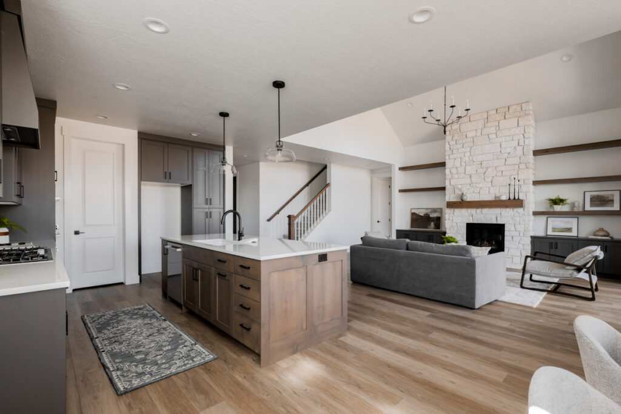
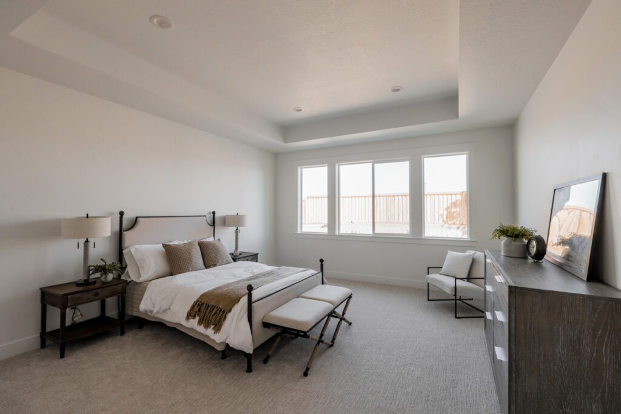
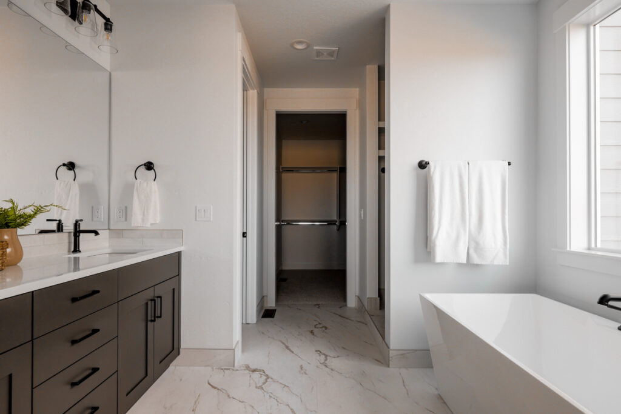
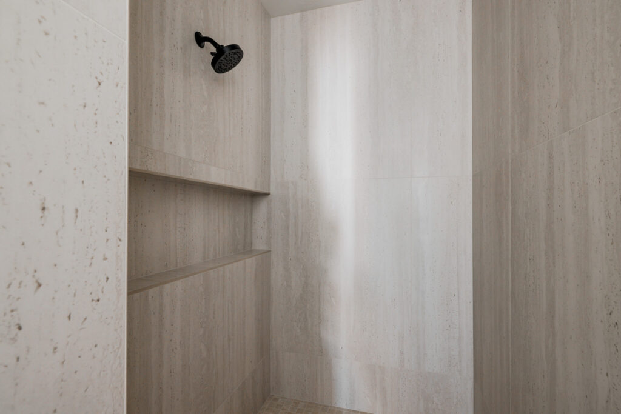
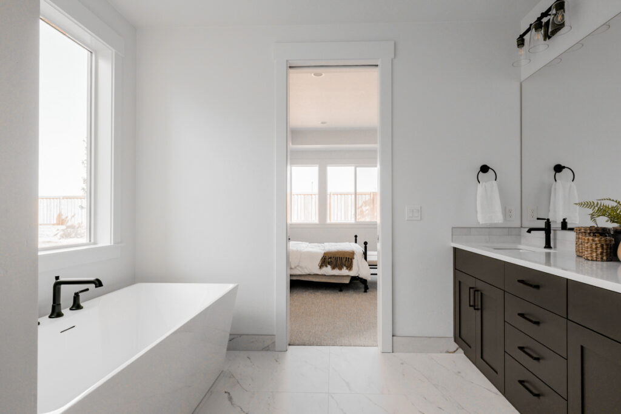
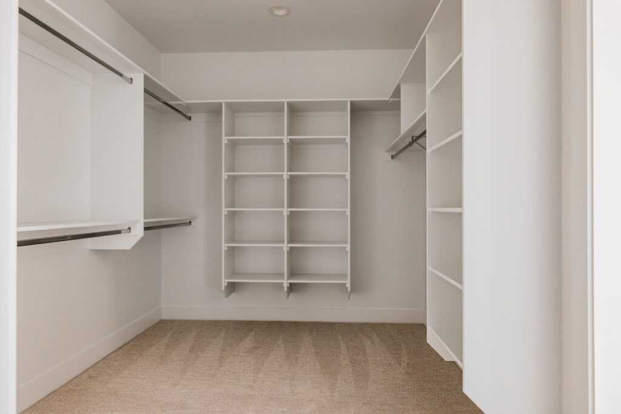
The Chelsea Bonus is a thoughtfully designed home offering a flexible three-bedroom plus bonus or four-bedroom layout with three and a half bathrooms. A desirable split-bedroom design enhances privacy, while the open-concept kitchen, dining, and living areas create an inviting space for everyday living and entertaining. A covered patio extends the living outdoors, and timeless design paired with modern functionality makes the Chelsea Bonus a great fit for a variety of lifestyles.
Bedrooms
Bathrooms
Car Garage
SQFT

The Chelsea Bonus
Floor Plan
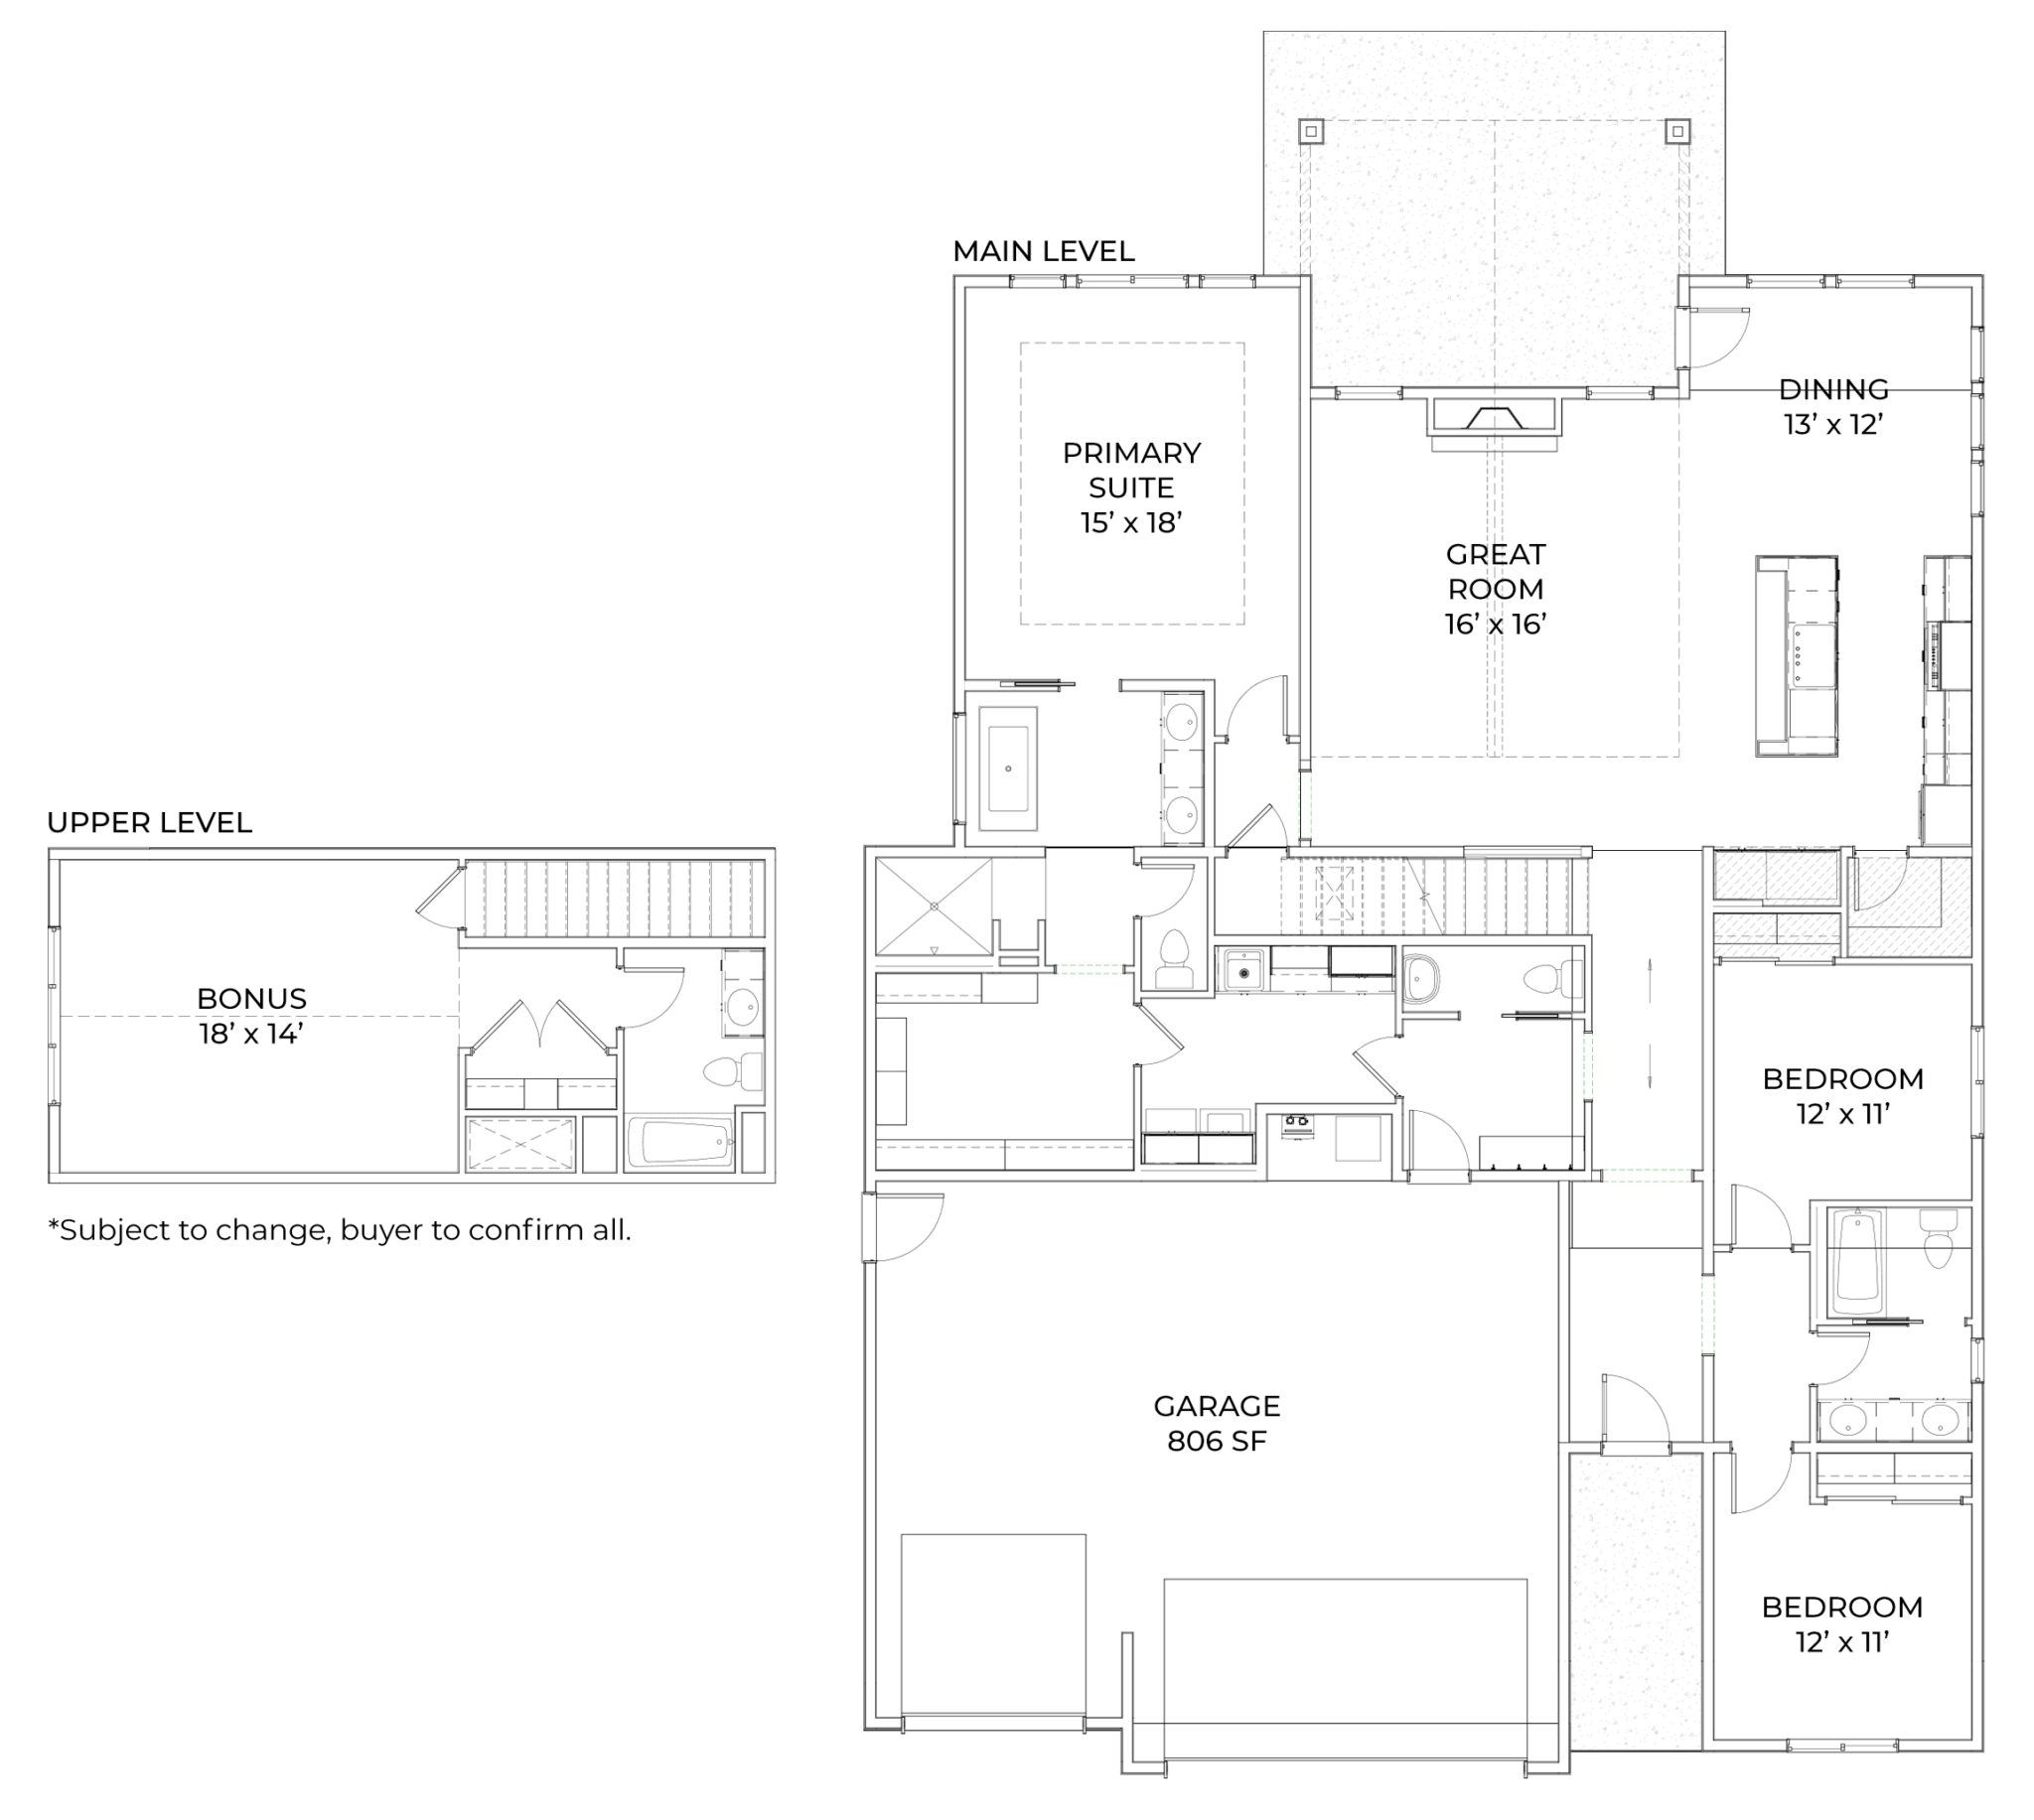
The Chelsea Bonus is a thoughtfully designed home offering a flexible three-bedroom plus bonus or four-bedroom layout with three and a half bathrooms. A desirable split-bedroom design enhances privacy, while the open-concept kitchen, dining, and living areas create an inviting space for everyday living and entertaining. A covered patio extends the living outdoors, and timeless design paired with modern functionality makes the Chelsea Bonus a great fit for a variety of lifestyles.
Bedrooms
Bathrooms
Car Garage
SQFT
Virtual Tour
Discover the amazing flow and thoughtful design of The Chelsea Bonus using our virtual tour!

Available Homes Featuring
The Chelsea Bonus

 4
4

 3
3

Home Photo Gallery

Other floorplans
You Will Love!


Love this Floor Plan?
Contact us to learn more!