
Row rect Shape Decorative svg added to top

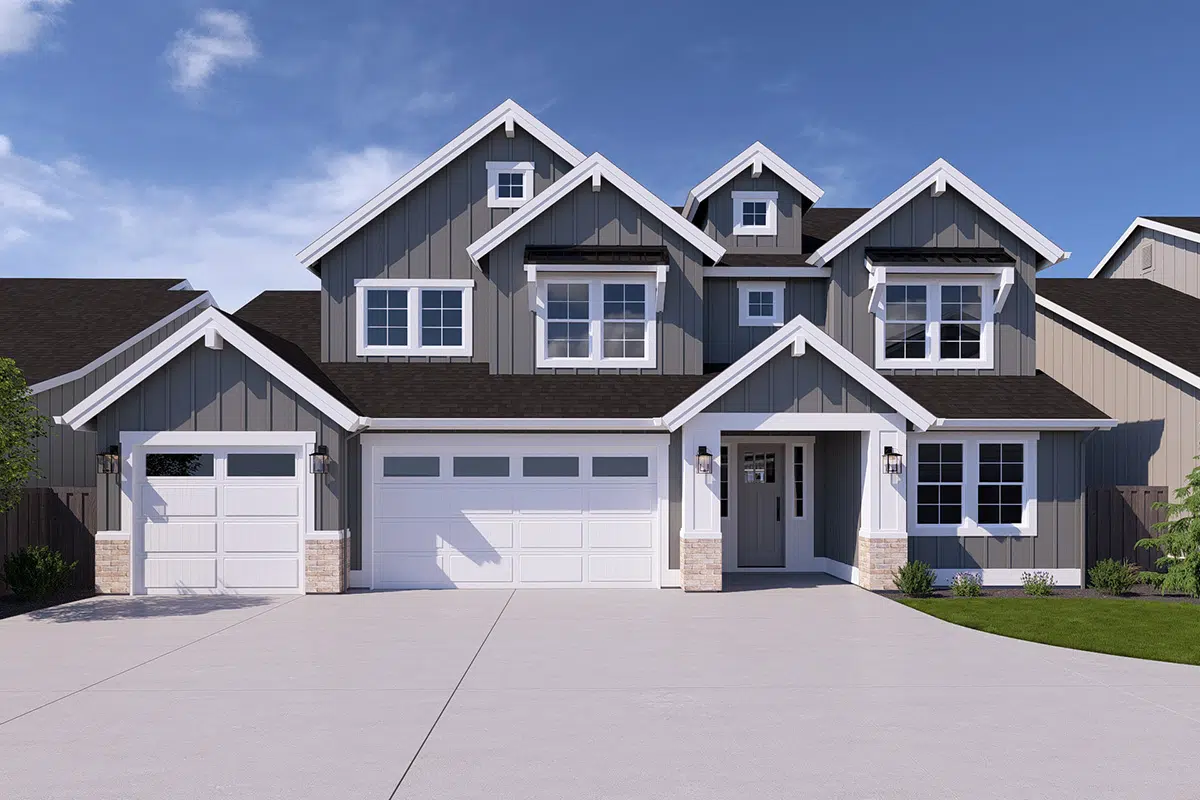
Model Home

Staffed: Thursday - Sunday | 12PM-4PM

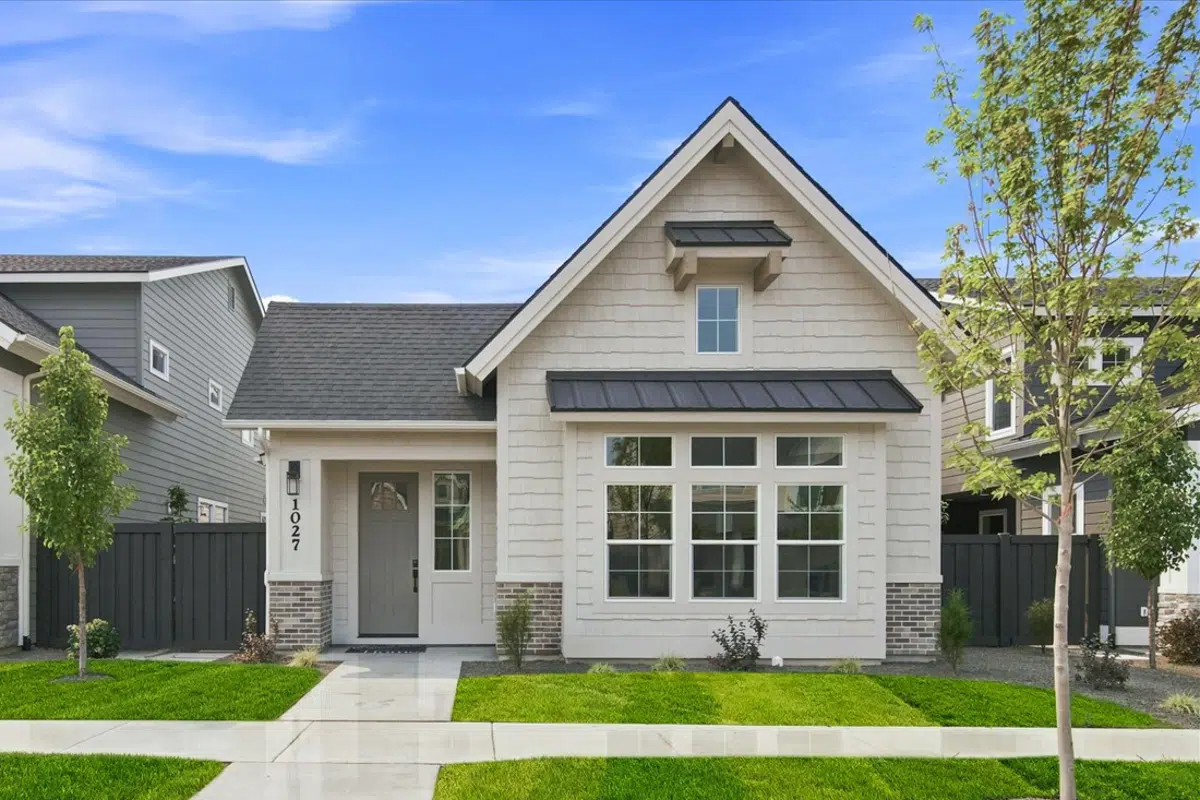
1027 E Escalation St
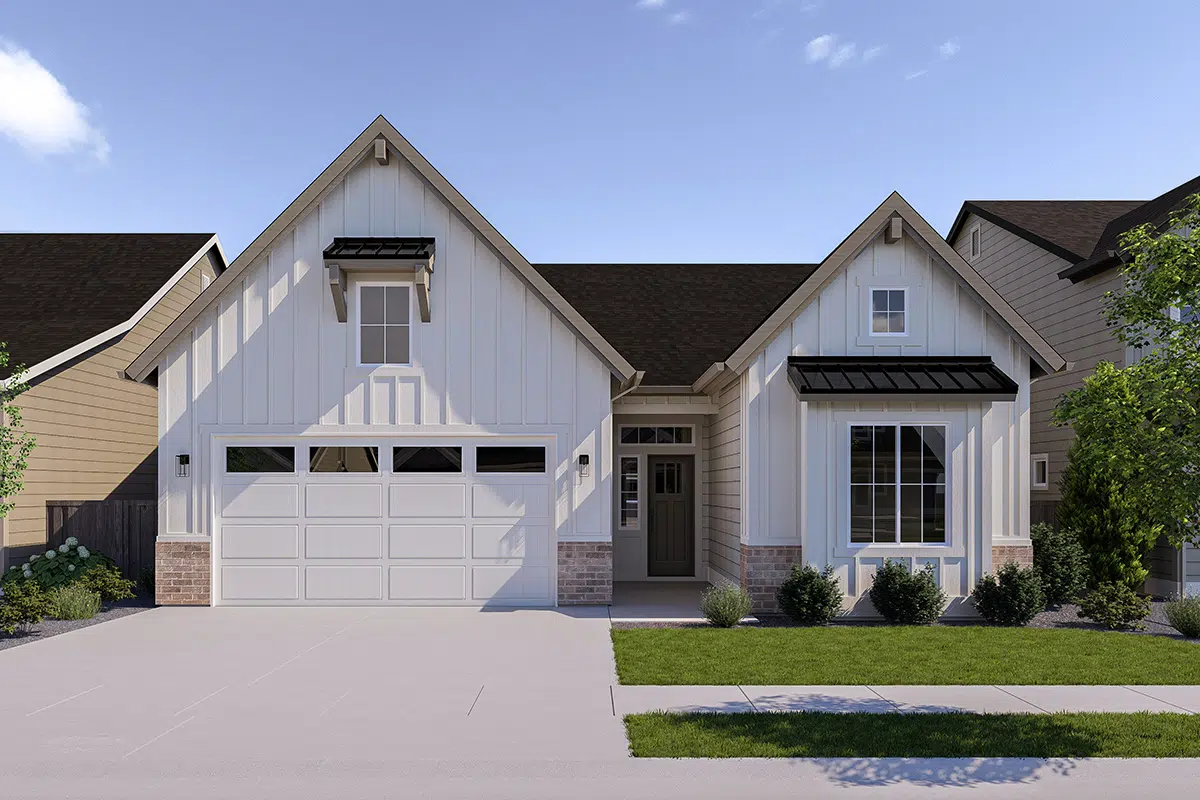
The Selway Floor Plan
$594,900
Located in: Pinnacle Northwest
Self Tour Logo - horz white

Daily | 7AM-9PM

Tour Homes on Your Schedule

We understand that your schedule can be unpredictable, which is why we offer the convenience of self-touring our available homes. This allows you to explore our beautiful designs and thoughtfully crafted spaces on your own time, at your own pace.

Pinnacle-Arch

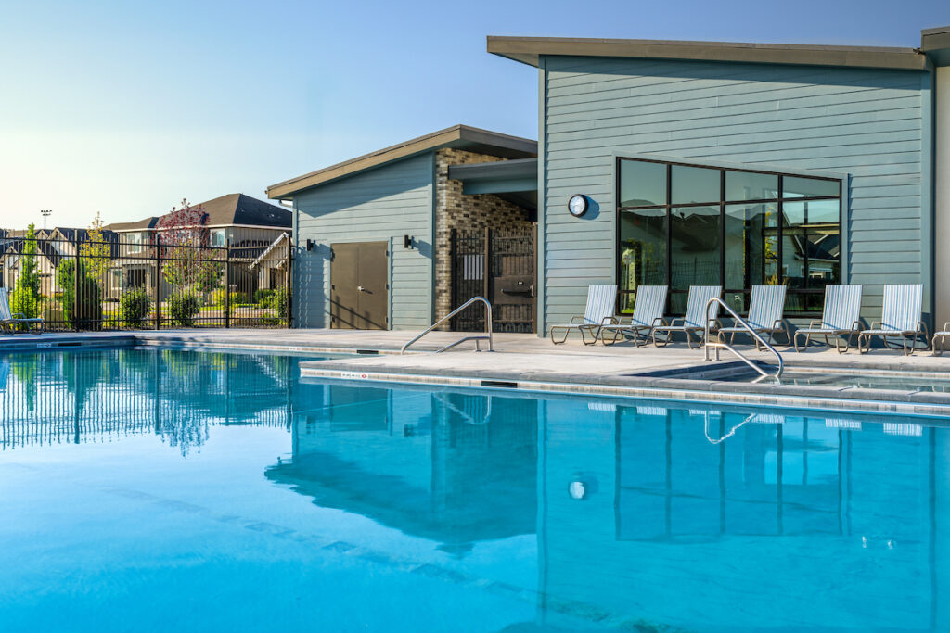
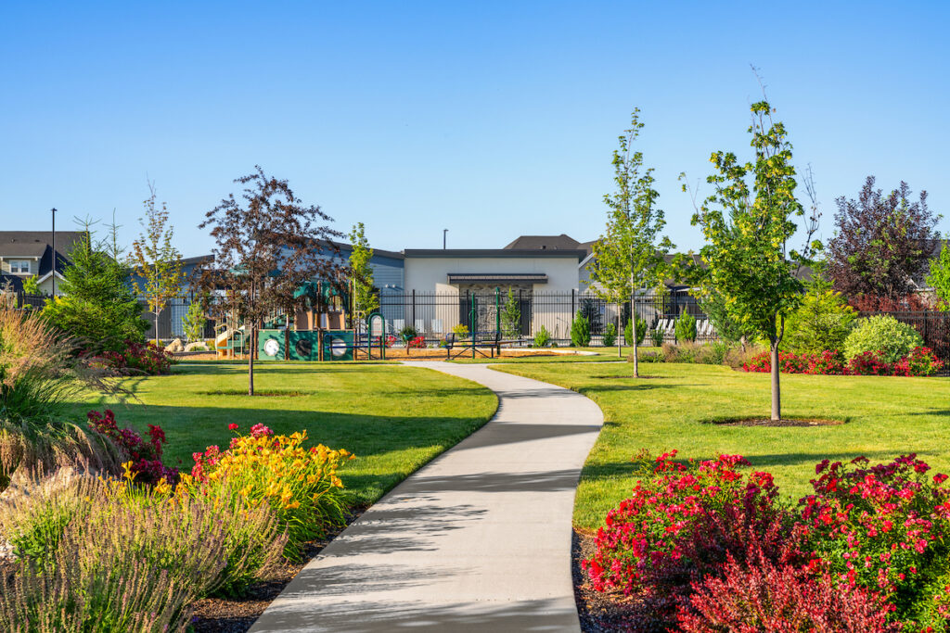
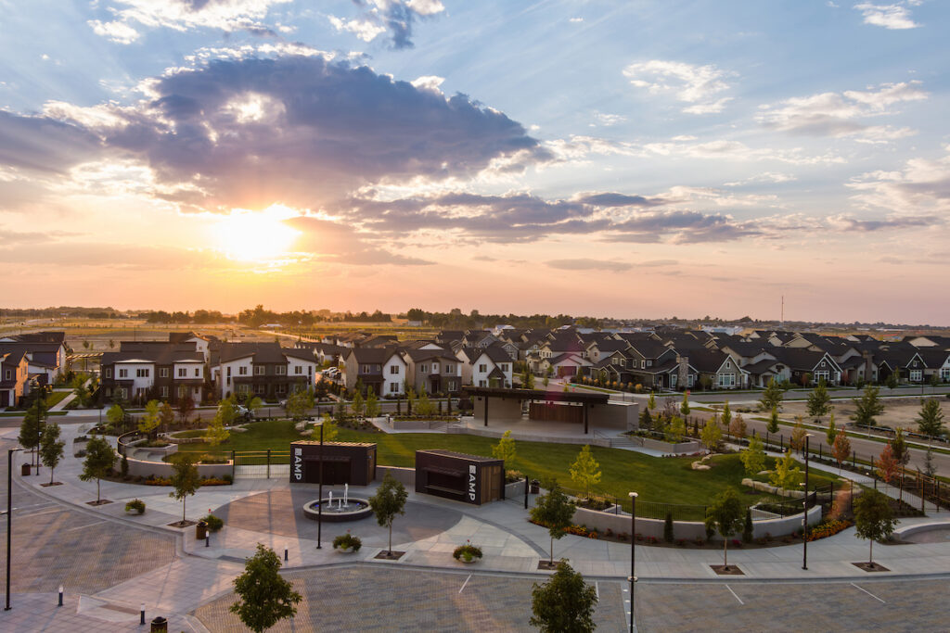
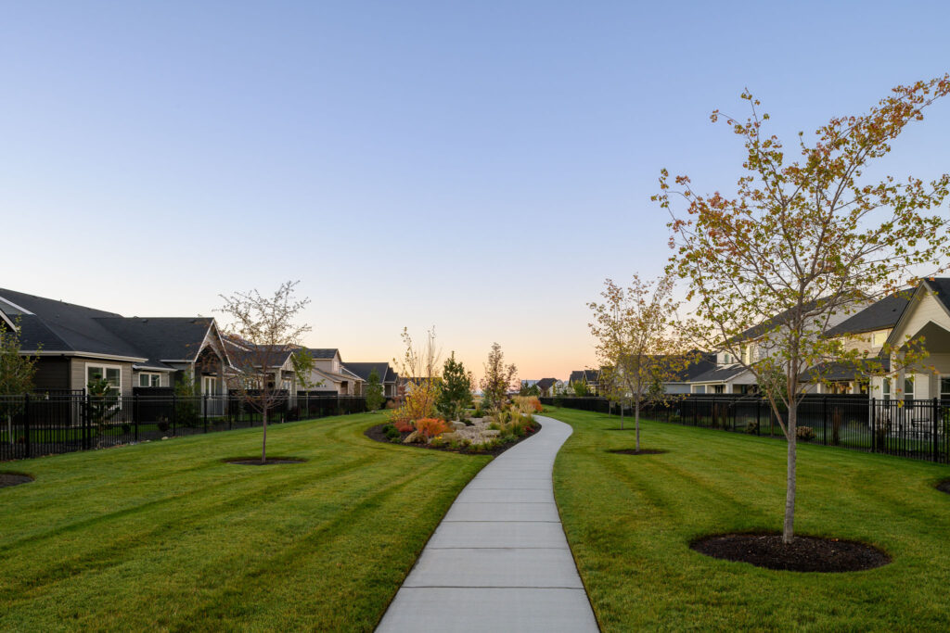
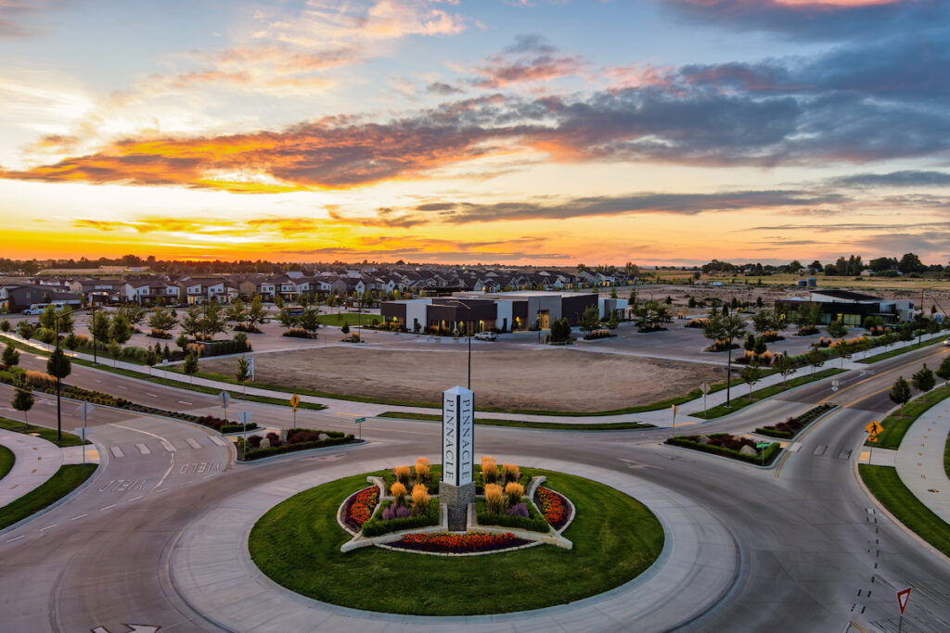
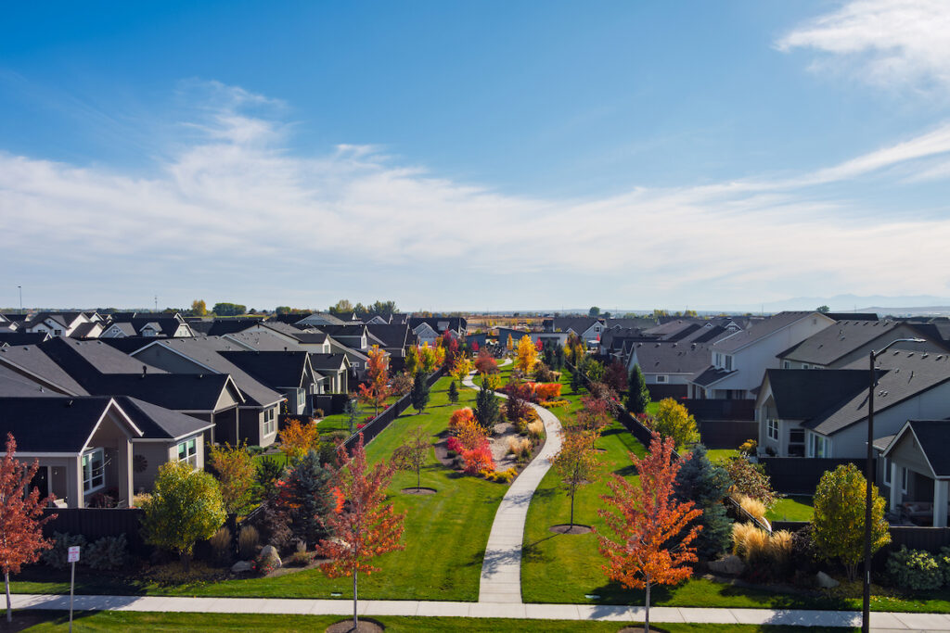
Welcome to Pinnacle, where thoughtful design meets everyday convenience. Located in the heart of South Meridian, Pinnacle is a premier master-planned community offering beautifully crafted homes, scenic walking paths, parks, and inviting open spaces. With easy access to shopping, dining, golf, and outdoor recreation, residents enjoy a lifestyle that blends modern comfort with lasting quality. Whether you're looking for your first home or your forever home, Pinnacle delivers an exceptional place to make every moment feel like home.

  • Large Gathering Park
  • Micro Parks with Playgrounds
  • Three Community Pools
  • Interconnected Walking Paths
  • Charter School
  • Amphitheater
  • Events/Markets during Warmer Months
  • Next to Discovery Park
https://alturashomes.com/wp-content/uploads/2024/12/cropped-4-Alturas-Symbol_Burnt-Orange.png

Available homes

818 E Crescendo St
The Hudson Floor Plan
$899,900
Located in: Pinnacle Northwest
Bedrooms 4
Bathrooms 3
Car Garage 3
Square Footage 3,176
View Home
1027 E Escalation St
The Selway Floor Plan
$594,900
Located in: Pinnacle Northwest
Bedrooms 3
Bathrooms 2.5
Car Garage 2
Square Footage 2,308
View Home
1055 E Escalation St
The Owyhee Floor Plan
$619,900
Located in: Pinnacle Northwest
Bedrooms 4
Bathrooms 3
Car Garage 3
Square Footage 2,340
View Home
1947 E Acme St
The Latah Floor Plan
$899,900
Located in: Pinnacle Southeast
Bedrooms 4
Bathrooms 3.5
Car Garage 3
Square Footage 2,926
View Home
6821 S Krakauer Pl
The Aspen Bonus Floor Plan
$874,900
Located in: Pinnacle Vertex
Bedrooms 4
Bathrooms 3.5
Car Garage 3
Square Footage 2,867
View Home
5911 S Apex Ave
The Palouse Floor Plan
$709,900
Located in: Pinnacle Northwest
Bedrooms 3
Bathrooms 2.5
Car Garage 3
Square Footage 2,132
View Home
5903 S Apex Ave
The Palouse Floor Plan
$714,900
Located in: Pinnacle Northwest
Bedrooms 3
Bathrooms 2.5
Car Garage 3
Square Footage 2,120
View Home
7008 S Cadence Ave
The Hudson Floor Plan
$1,049,900
Located in: Pinnacle Southeast
Bedrooms 4
Bathrooms 3
Car Garage 3
Square Footage 3,176
View Home
1079 E Escalation St
The Bellevue Bonus Floor Plan
Located in: Pinnacle Northwest
Bedrooms 4
Bathrooms 2.5
Car Garage 2
Square Footage 2,373
View Home
7012 S Cadence Ave
The Targhee Floor Plan
Located in: Pinnacle Southeast
Bedrooms 4
Bathrooms 3.5
Car Garage 3
Square Footage 3,150
View Home
1091 E Escalation St
The Selway Floor Plan
Located in: Pinnacle Northwest
Bedrooms 3
Bathrooms 2.5
Car Garage 2
Square Footage 2,289
View Home
1943 E Acme St
The Chelsea Bonus Floor Plan
Located in: Pinnacle Southeast
Bedrooms 4
Bathrooms 3.5
Car Garage 3
Square Footage 2,654
View Home
5898 S Culmination Way
The Birch Bonus Floor Plan
Located in: Pinnacle Northwest
Bedrooms 4
Bathrooms 3
Car Garage 3
Square Footage 2,535
View Home
7016 S Cadence Ave
The Aspen Floor Plan
Located in: Pinnacle Southeast
Bedrooms 3
Bathrooms 2.5
Car Garage 3
Square Footage 2,317
View Home

Ready to visit?

Contact us for more information.

PACP5618

Jake DeMeerleer

REALTOR®

208-596-9790

jakedemeerleer@alturas.com