
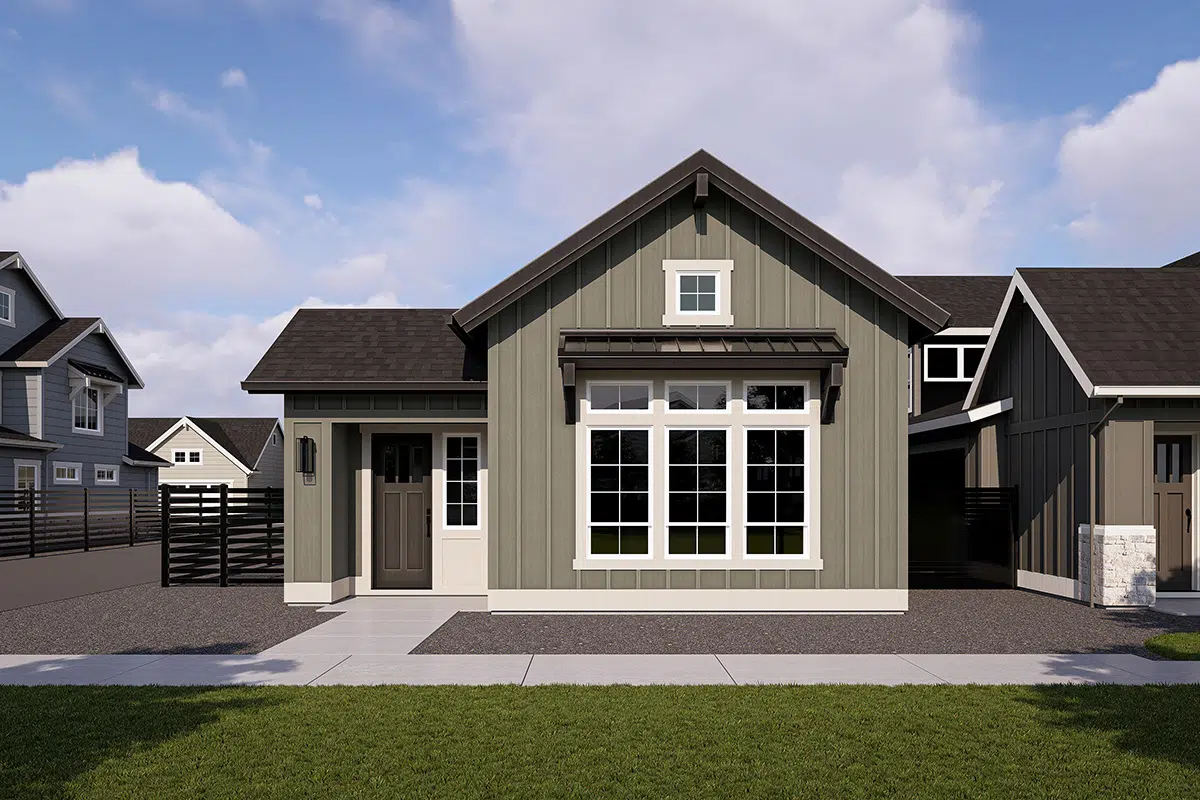

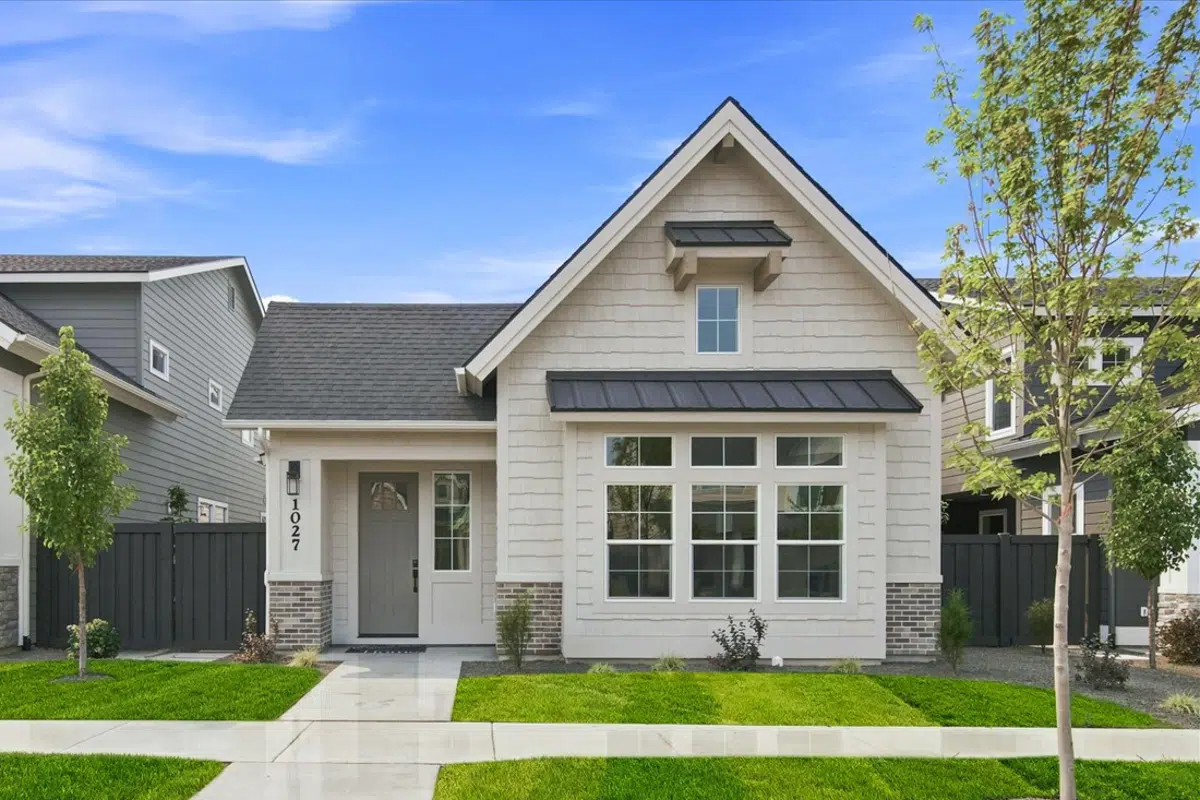


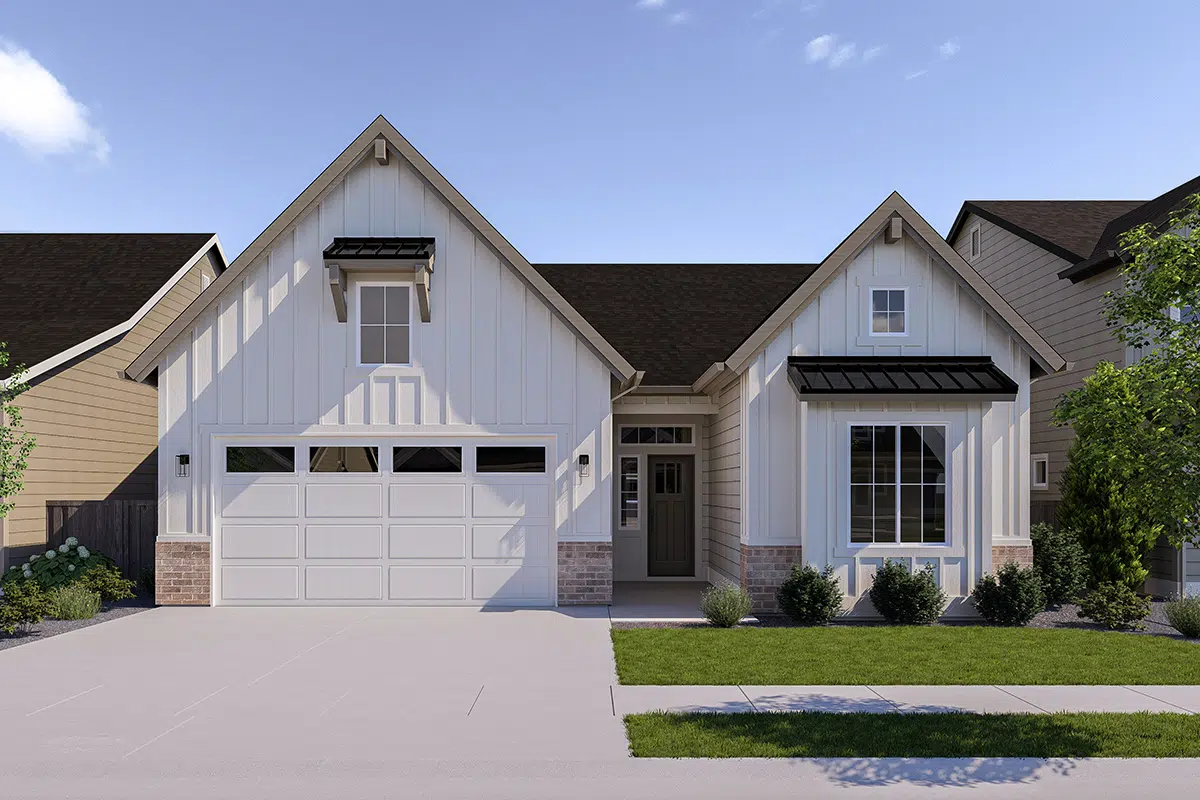
The Selway
Valnova Lot 11 Block 07
The Selway floor plan is a beautifully designed two-story home that balances functionality and comfort. Featuring three spacious bedrooms and two and a half baths, this home is perfect for families or those who love to entertain. The bonus room offers endless possibilities, whether you need a home office, a playroom, or a media space. The inline layout enhances the flow between the kitchen, dining, and living areas, creating a seamless and open atmosphere. Step outside to the covered patio, an ideal spot for relaxing or hosting gatherings year-round. This floor plan is thoughtfully crafted to suit a variety of lifestyles, blending practicality with modern charm.
Bedrooms
Bathrooms
Car Garage
SQFT
Property Highlights
Listing Price
Lot Size (Acres)
0.11
Property Type
Two-Story
Community
Valnova
Special Features
Bonus Room, Split Bedroom Layout, and Vaulted Ceilings
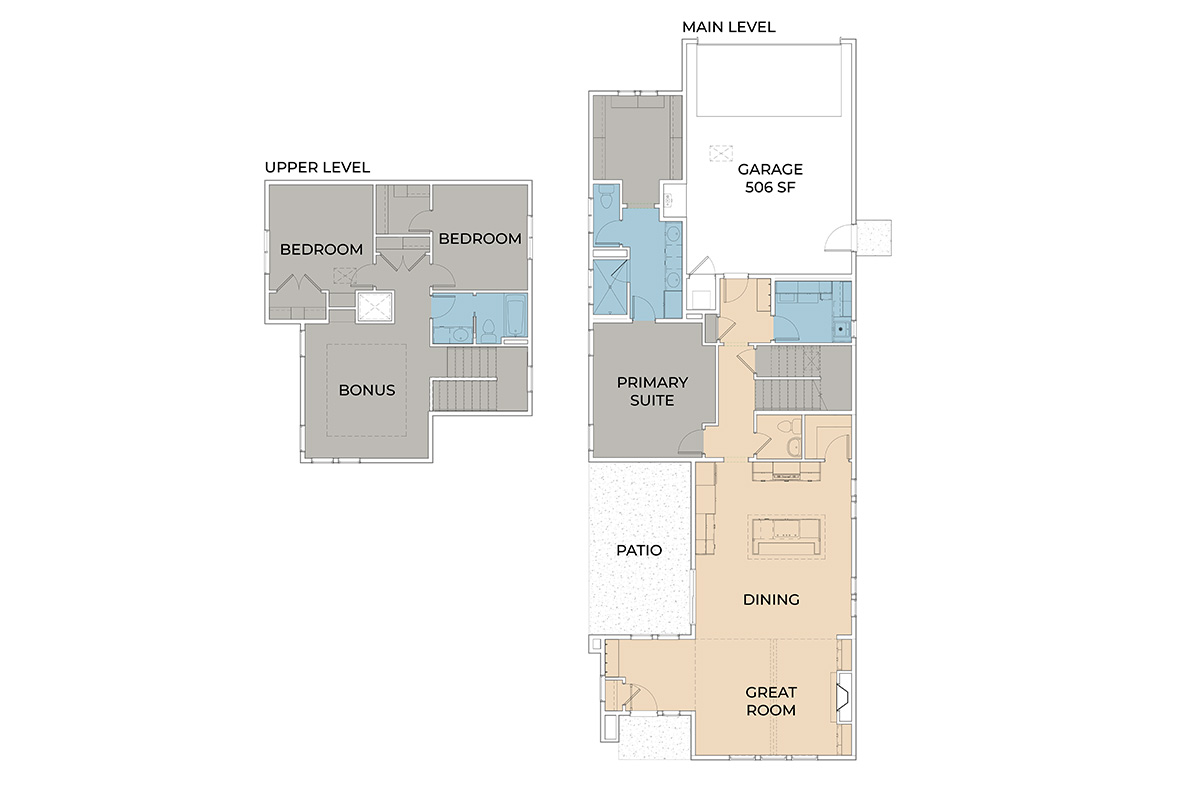

Floor Plan
The Selway floor plan is a beautifully designed two-story home that balances functionality and comfort. Featuring three spacious bedrooms and two and a half baths, this home is perfect for families or those who love to entertain. The bonus room offers endless possibilities, whether you need a home office, a playroom, or a media space. The inline layout enhances the flow between the kitchen, dining, and living areas, creating a seamless and open atmosphere. Step outside to the covered patio, an ideal spot for relaxing or hosting gatherings year-round. This floor plan is thoughtfully crafted to suit a variety of lifestyles, blending practicality with modern charm.
Bedrooms
Bathrooms
Car Garage
SQFT
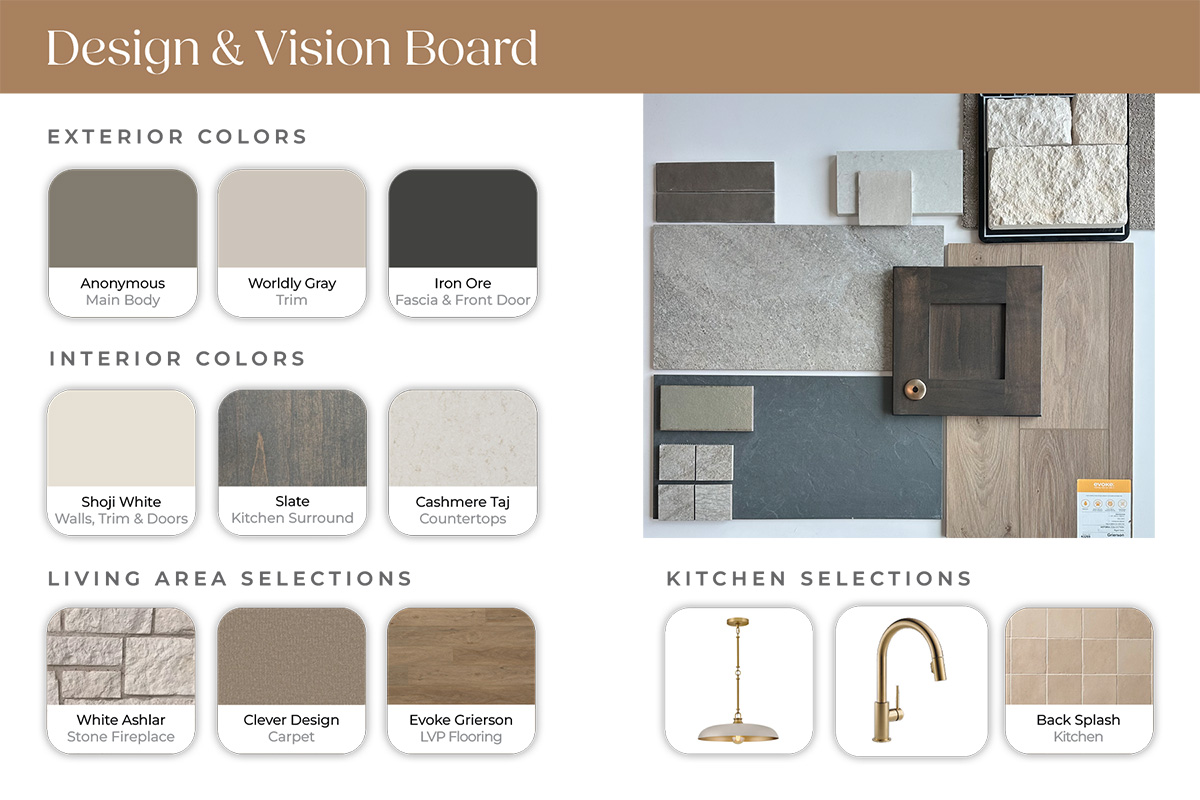
Home Selections
Curious about the exterior and interior design of this home? Check out the Design & Vision Board!
*Features, specifications, availability, flooring design, and other related information is subject to change without notice. Buyer to verify all details with listing agent.
Virtual Tour
Discover the amazing flow and stunning selections of The Selway using our virtual tour!
Located Inside

Want More Home Info?
Contact us for more information.

Jake DeMeerleer
REALTOR®

Similar Homes You will love!
 3
3

 2
2

 4
3
4
3
 3
3
3
3
 4
2
4
2
 3
2
3
2
 3
3
3
3