

The Palouse
Pinnacle Northwest Lot 58 Block 07
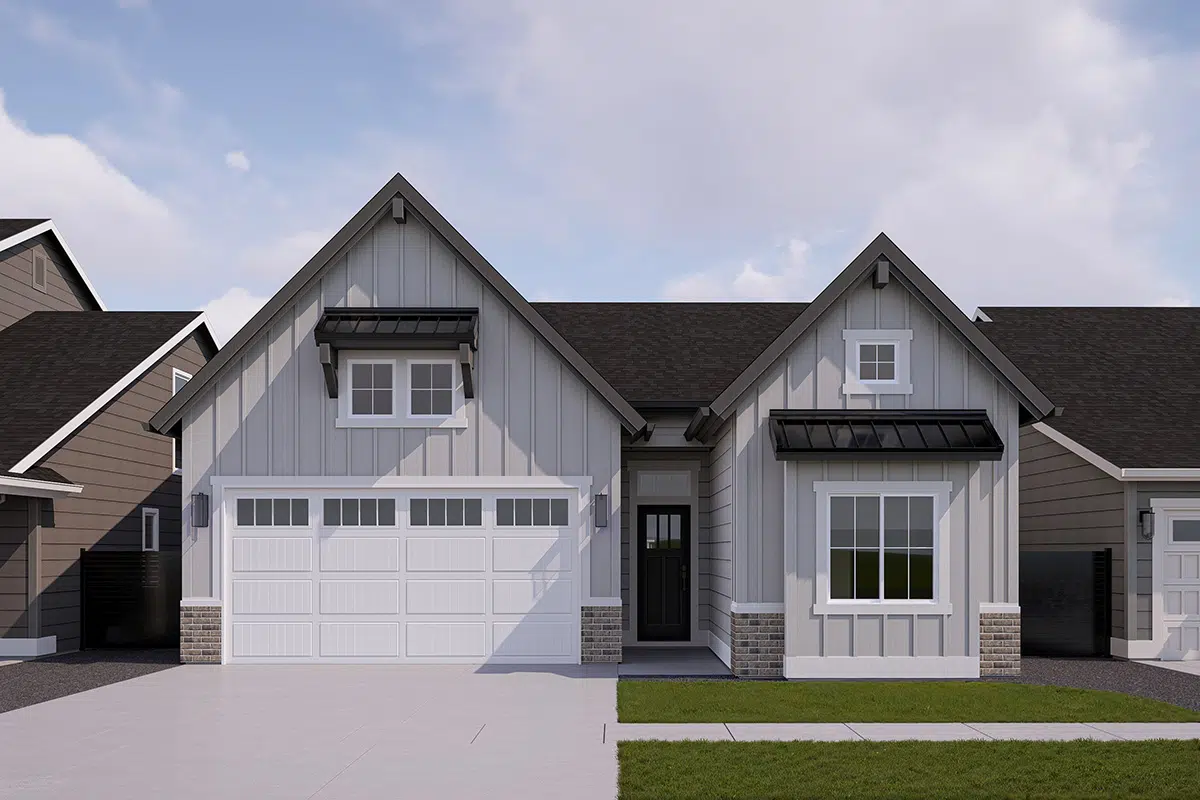
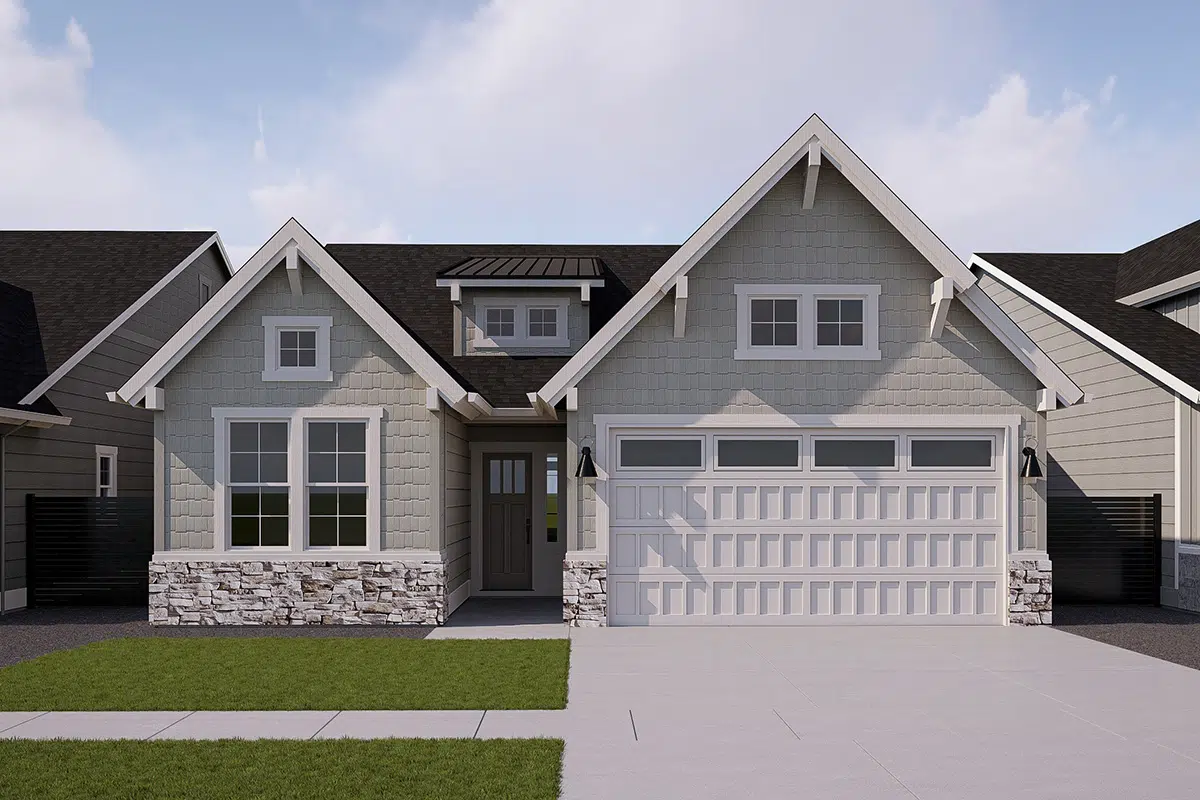
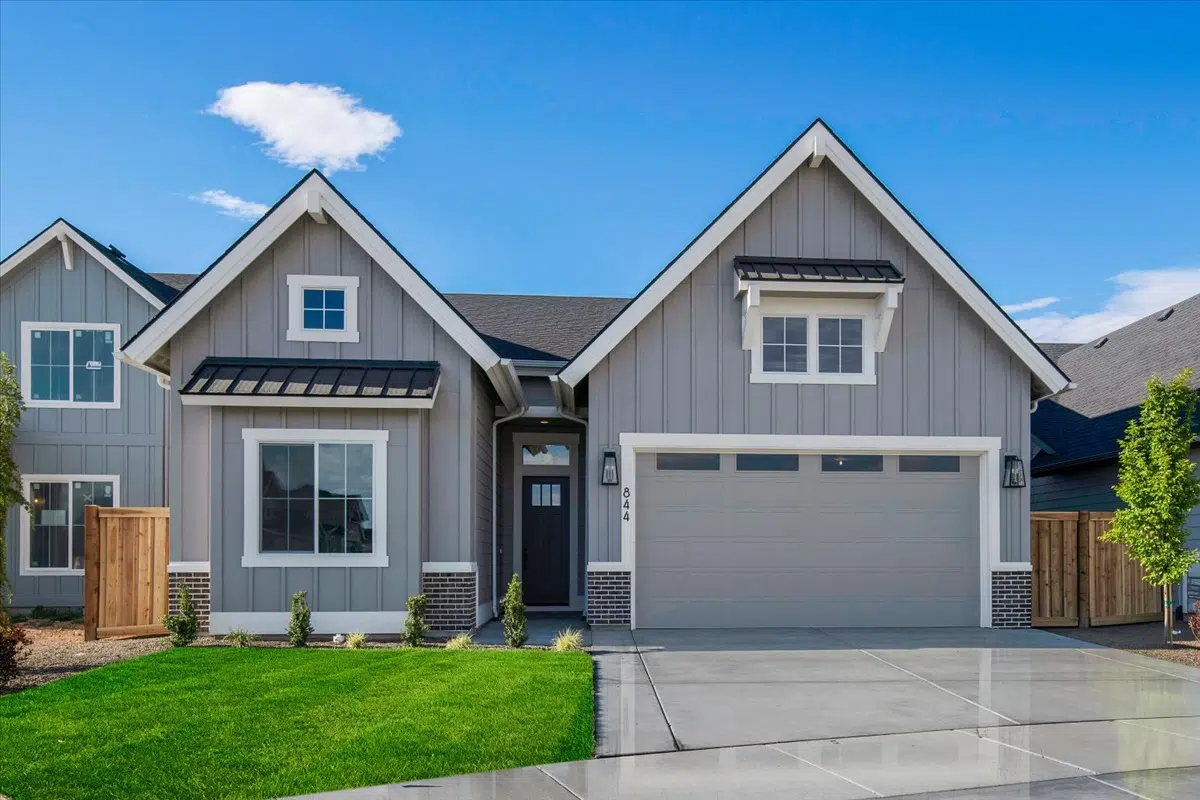
The Palouse is a thoughtfully designed single-level home that combines modern comfort with timeless style. With three bedrooms and two and a half baths, this plan features an open-concept layout that brings the kitchen, dining, and great room together in one bright and welcoming space. A covered patio extends the living area outdoors, creating a perfect spot to relax or entertain. Blending thoughtful design with easy livability, The Palouse offers everything you need for comfortable, connected everyday living.
Bedrooms
Bathrooms
Car Garage
SQFT
Property Highlights
Listing Price
$639,900
Lot Size (Acres)
0.14
Property Type
Single-Level
Community
Pinnacle Northwest
Special Features
Bosch Appliances, Covered Patio, and Split Bedroom Layout

Floor Plan
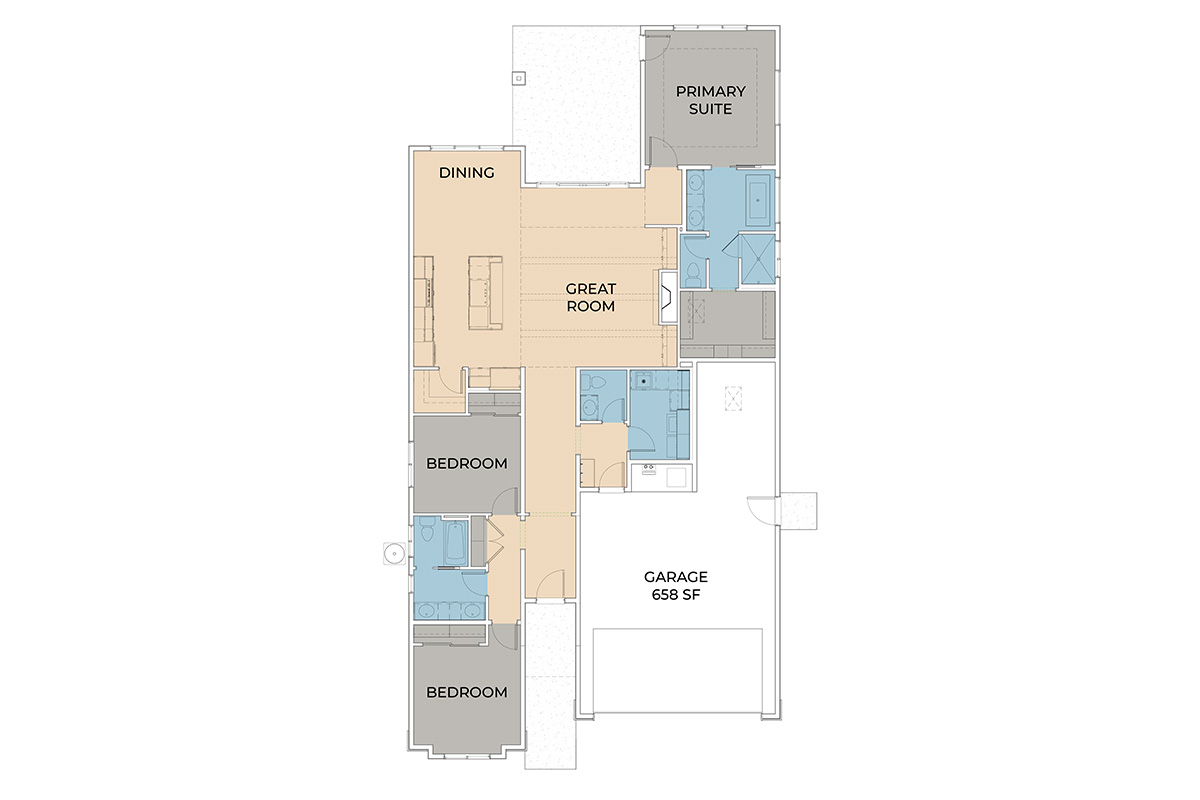
The Palouse is a thoughtfully designed single-level home that combines modern comfort with timeless style. With three bedrooms and two and a half baths, this plan features an open-concept layout that brings the kitchen, dining, and great room together in one bright and welcoming space. A covered patio extends the living area outdoors, creating a perfect spot to relax or entertain. Blending thoughtful design with easy livability, The Palouse offers everything you need for comfortable, connected everyday living.
Bedrooms
Bathrooms
Car Garage
SQFT
Virtual Tour
Discover the amazing flow and stunning selections of The Palouse using our virtual tour!
Located Inside

Want More Home Info?
Contact us for more information.

Jake DeMeerleer
REALTOR®